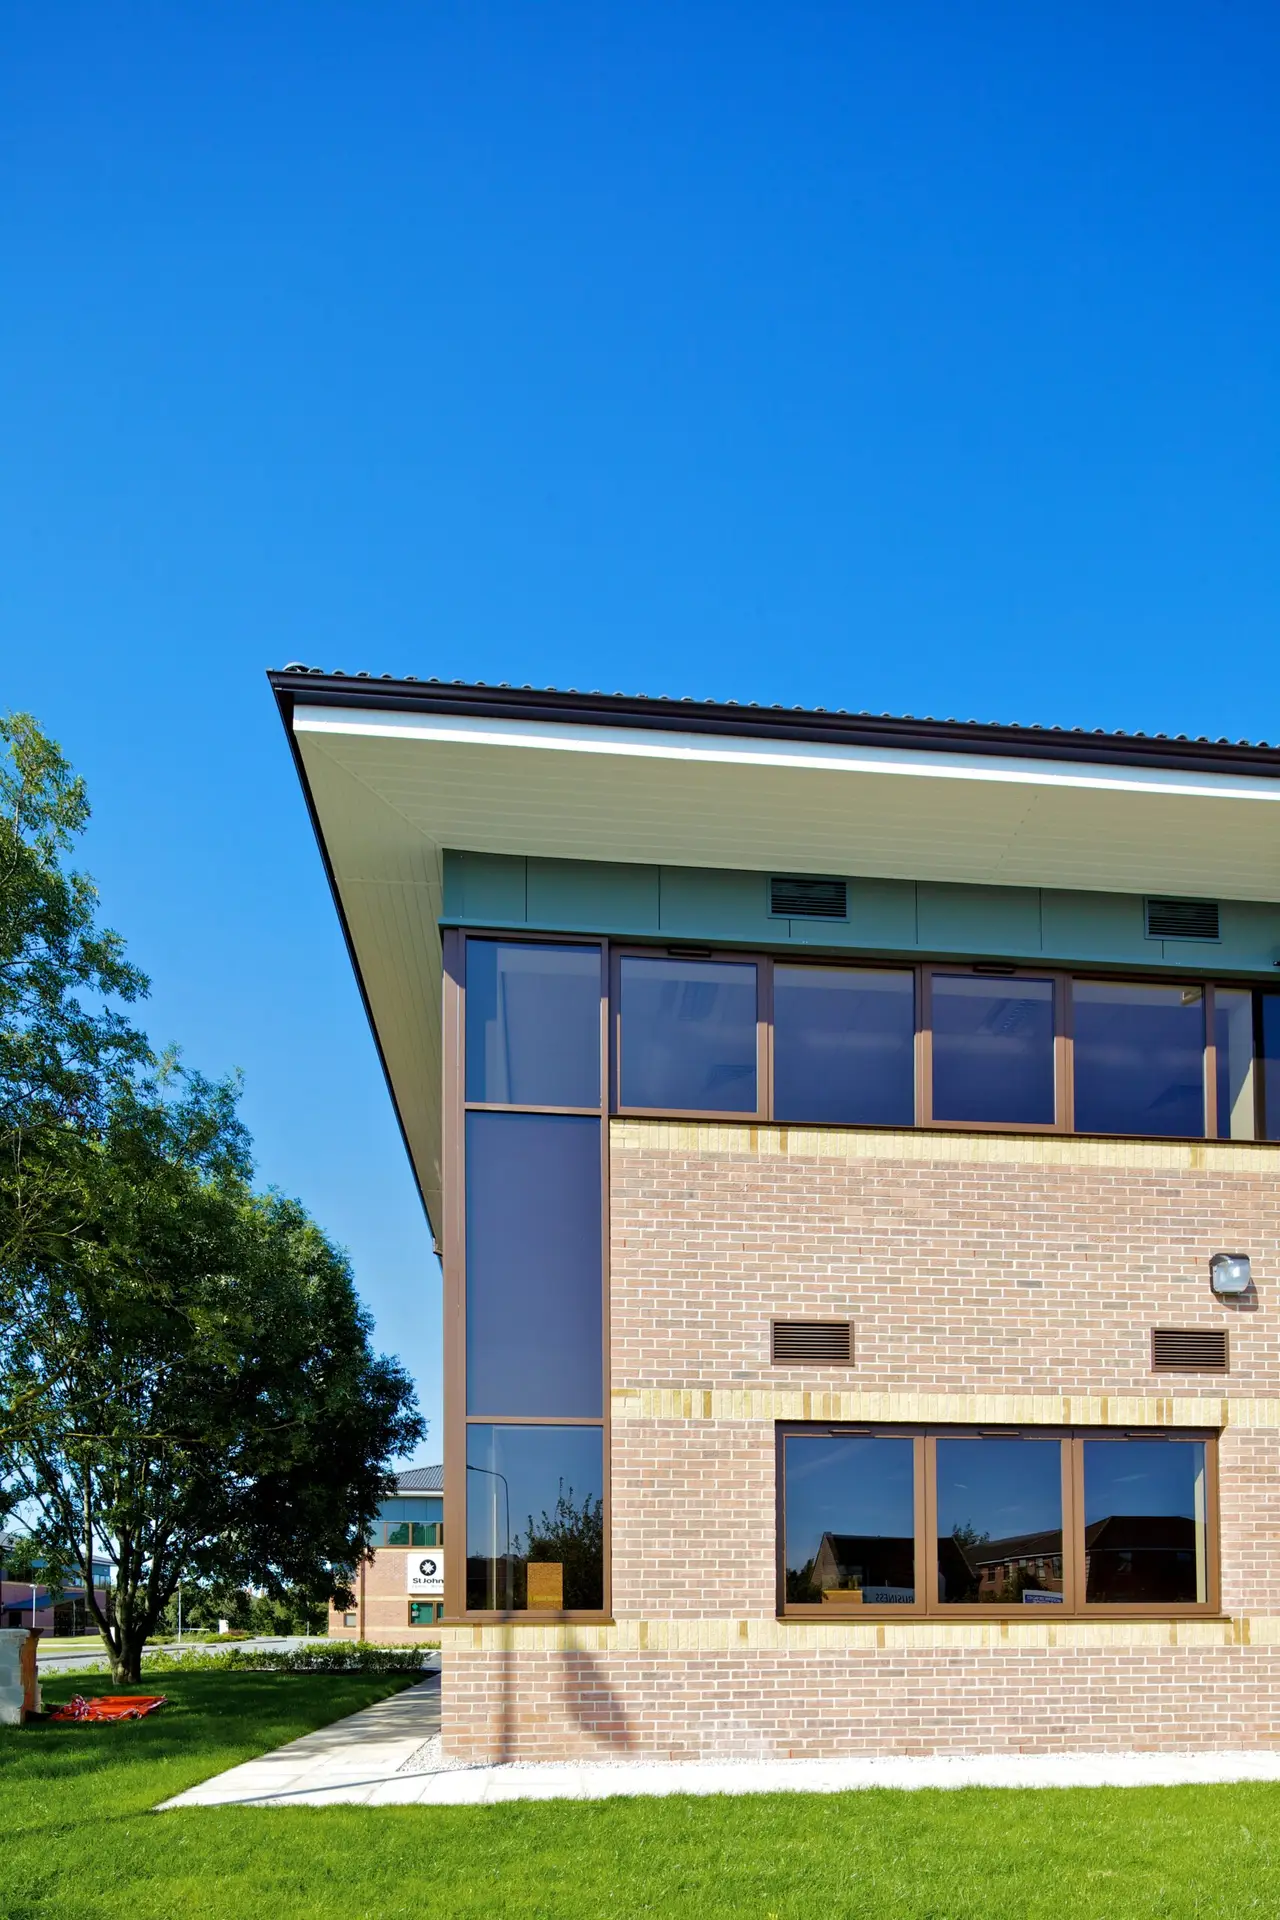
Yale Business Park

Stand Alone office development within Yale Technology Park.

Yale Business Park | CASE STUDY DETAILS

KEY FEATURES

  • Design & Build
  • Standalone Office Unit
  • Steel Frame Construction
  • Flexible Open-Plan Layout

Completing a High-Quality Business Park Development in Wrexham

Whitfield & Brown was appointed by Central Retail Limited to deliver a standalone office development at Yale Business Park in Wrexham. Constructed on a Design & Build basis, the project completed development within an established technology park, providing modern, flexible office accommodation designed to meet the demands of contemporary businesses.

Design & Build Delivery

Working in partnership with TACP, Whitfield & Brown managed both the design and construction phases to create a building that complemented the surrounding development while providing a highly functional workplace environment. The completed two-storey office building measures approximately 40 metres by 15 metres and is formed using a steel frame structure with traditional brickwork cladding that reflects the character of neighbouring properties.

Internally, the development provides flexible open-plan accommodation across both floors, together with a reception area and supporting ancillary facilities. The layout was designed to maximise usability and adaptability, enabling future occupiers to configure the space to suit their specific operational requirements.

Sustainability and Environmental Performance

Environmental performance was an important consideration throughout the project. Through close collaboration with the design team, several enhancements were incorporated to improve the building’s sustainability credentials beyond standard requirements. These included insulation levels exceeding Building Regulations requirements and energy-efficient lighting designed in accordance with CIBSE guidance.

Whitfield & Brown also prioritised the use of locally sourced materials, supporting regional suppliers while reducing transportation impacts associated with the development. In addition, a car-sharing initiative was implemented to help reduce carbon emissions generated by workforce travel.

Careful Planning in an Operational Environment

The project was delivered within an active business park, making programme management and logistics coordination particularly important. Access to the site was managed through the existing office park, with deliveries carefully scheduled outside peak activity periods to minimise disruption to neighbouring businesses and site users.

Early procurement of long lead-time materials, combined with close coordination of subcontractors and supply chain partners, ensured works progressed efficiently and the programme remained on track throughout the 26-week construction period.

Health, Safety and Quality

Safety remained a key priority at every stage of the project. Through meticulous planning, proactive communication, regular auditing and ongoing site monitoring, the project team successfully achieved a zero-accident record throughout construction.

Project Outcome

The completed office building provides high-quality, adaptable commercial accommodation that completes the wider technology park development and creates an attractive environment for businesses to operate and grow. Combining flexible workspace, sustainable design principles and high-quality construction, the scheme demonstrates Whitfield & Brown’s expertise in delivering successful Design & Build commercial developments.