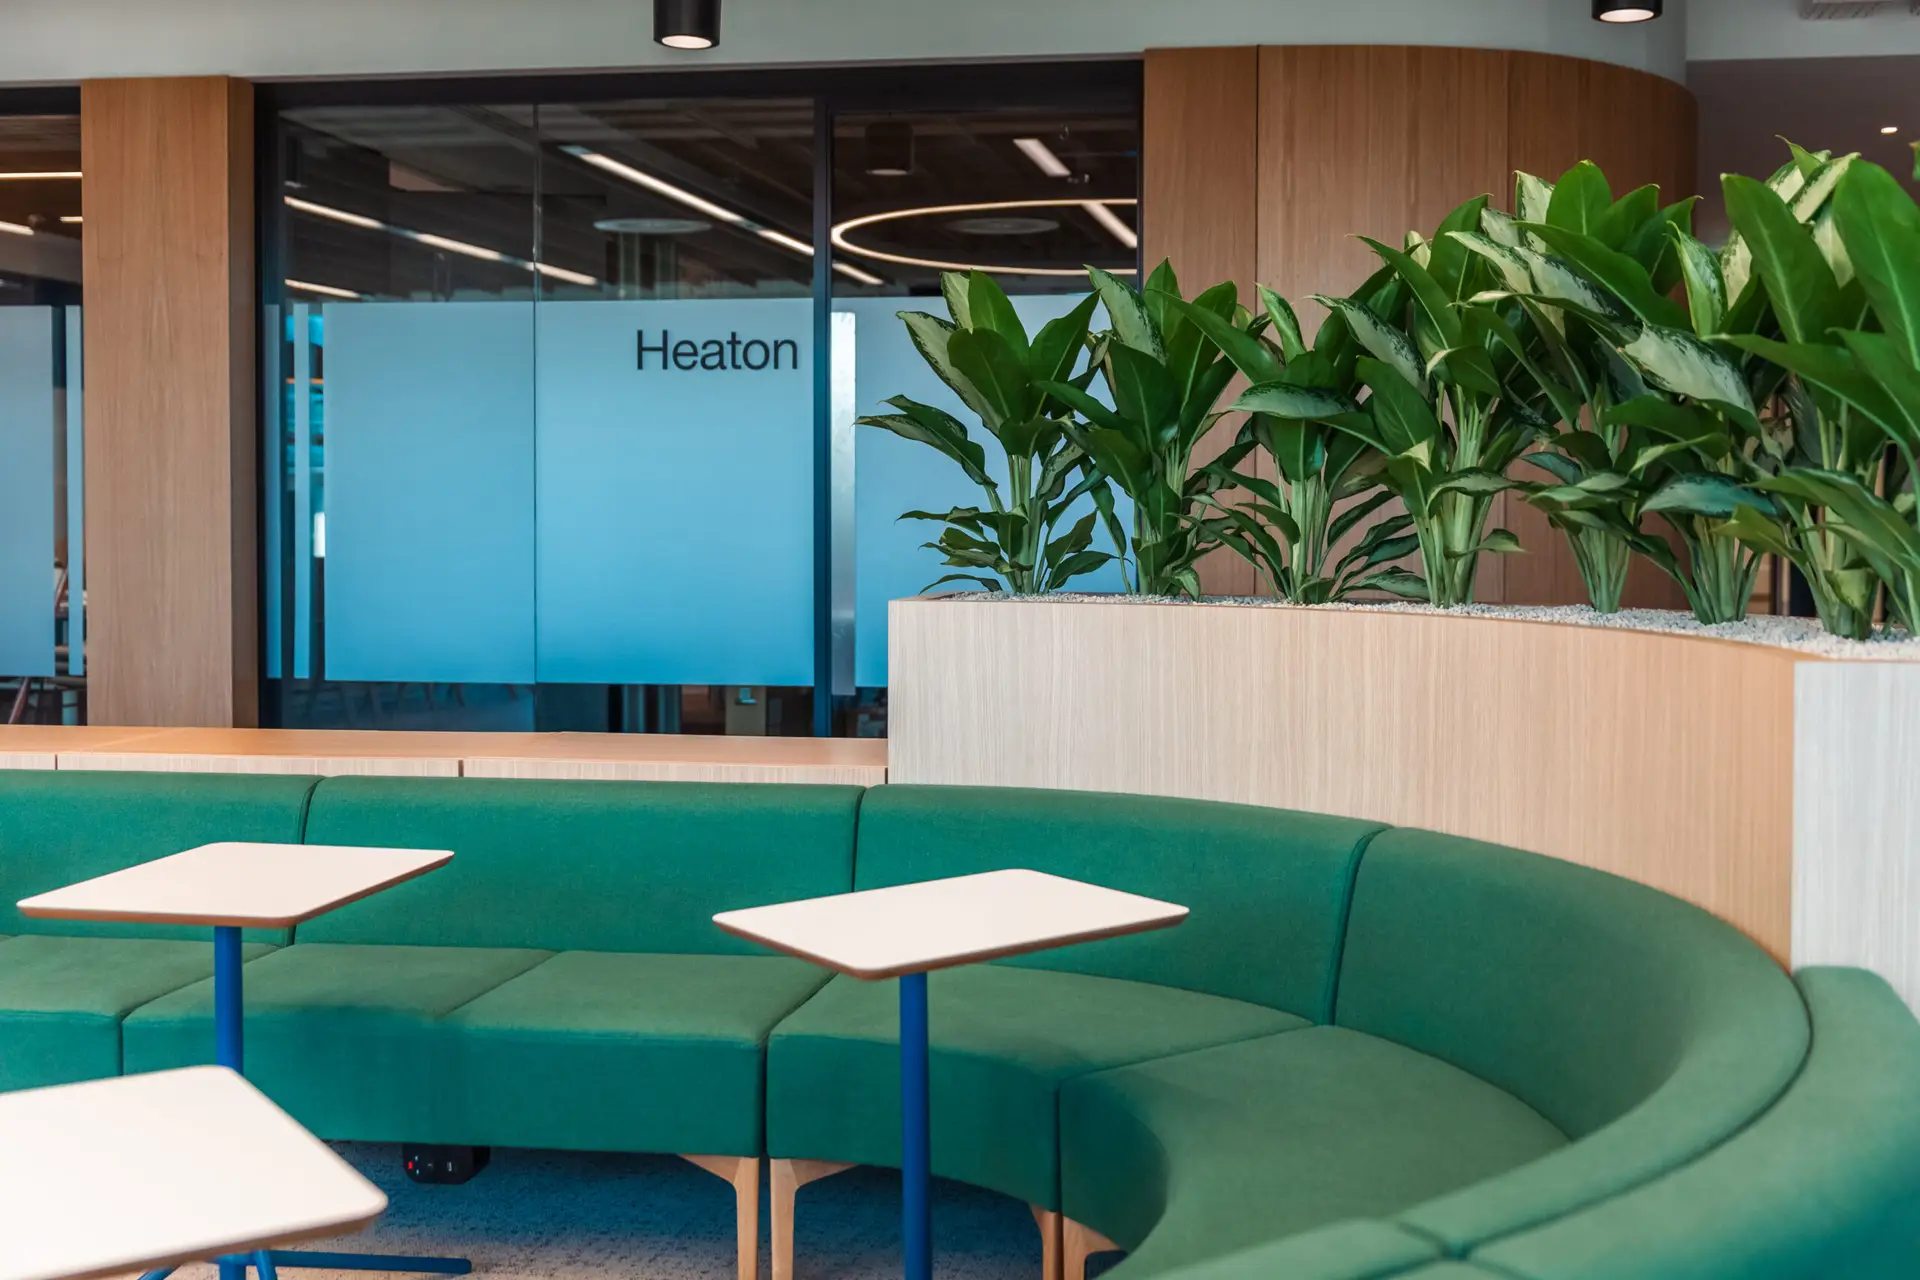
Delivering a Flagship Workplace in the Heart of Manchester
Whitfield & Brown was appointed by National Highways to deliver the full Category B fit-out of its new flagship Manchester headquarters. Designed by Lewis & Hickey, the project transformed a multi-floor city centre workspace into a modern, high-performance office environment supporting employees, visitors and contractors.
Located within Manchester’s busy commercial and retail district, the development was designed to create a flexible, future-ready workplace that supports collaboration, productivity and employee wellbeing while meeting the operational standards required by one of the UK’s most important infrastructure organisations.
Creating a Modern Workplace Environment
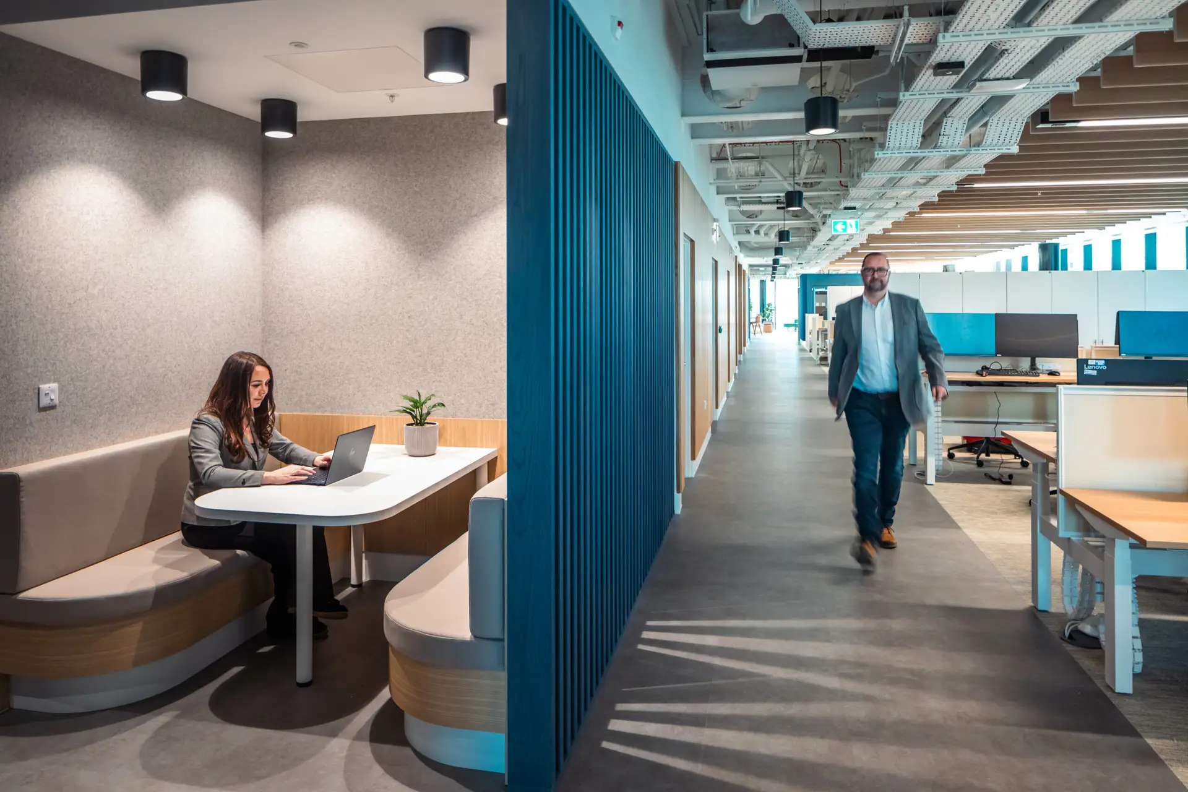
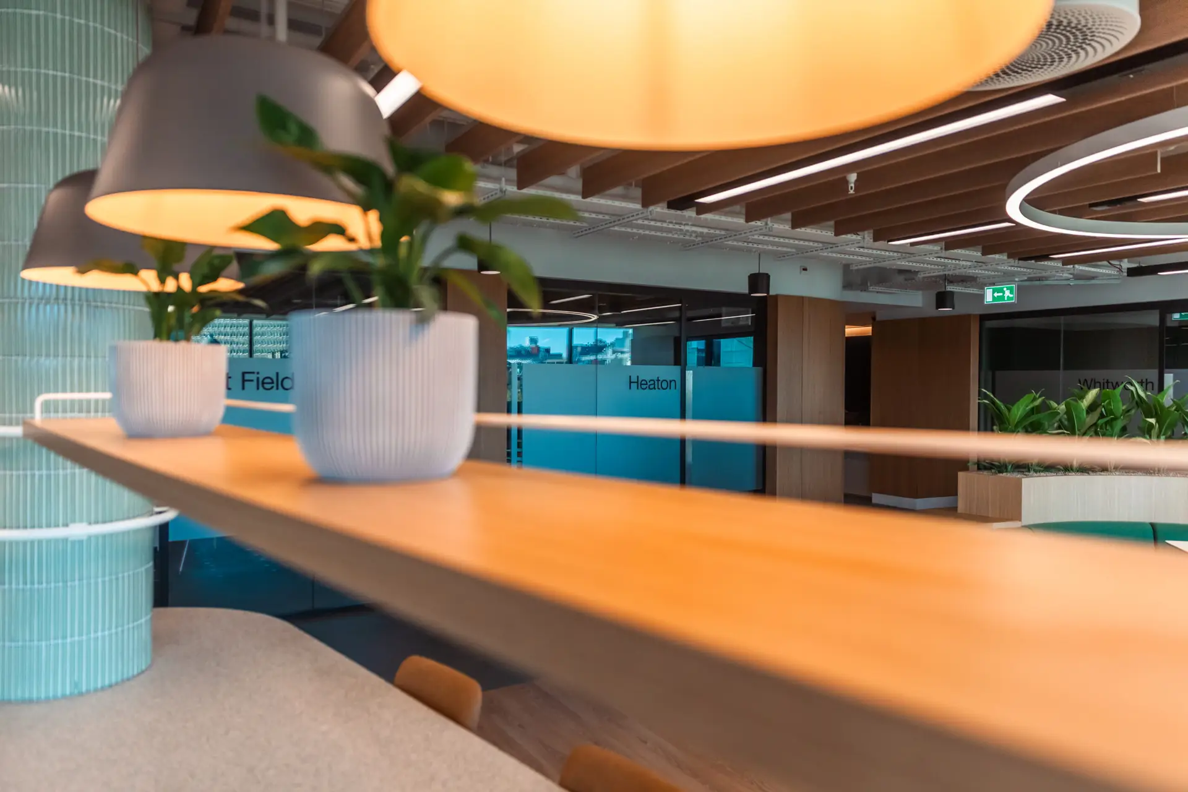
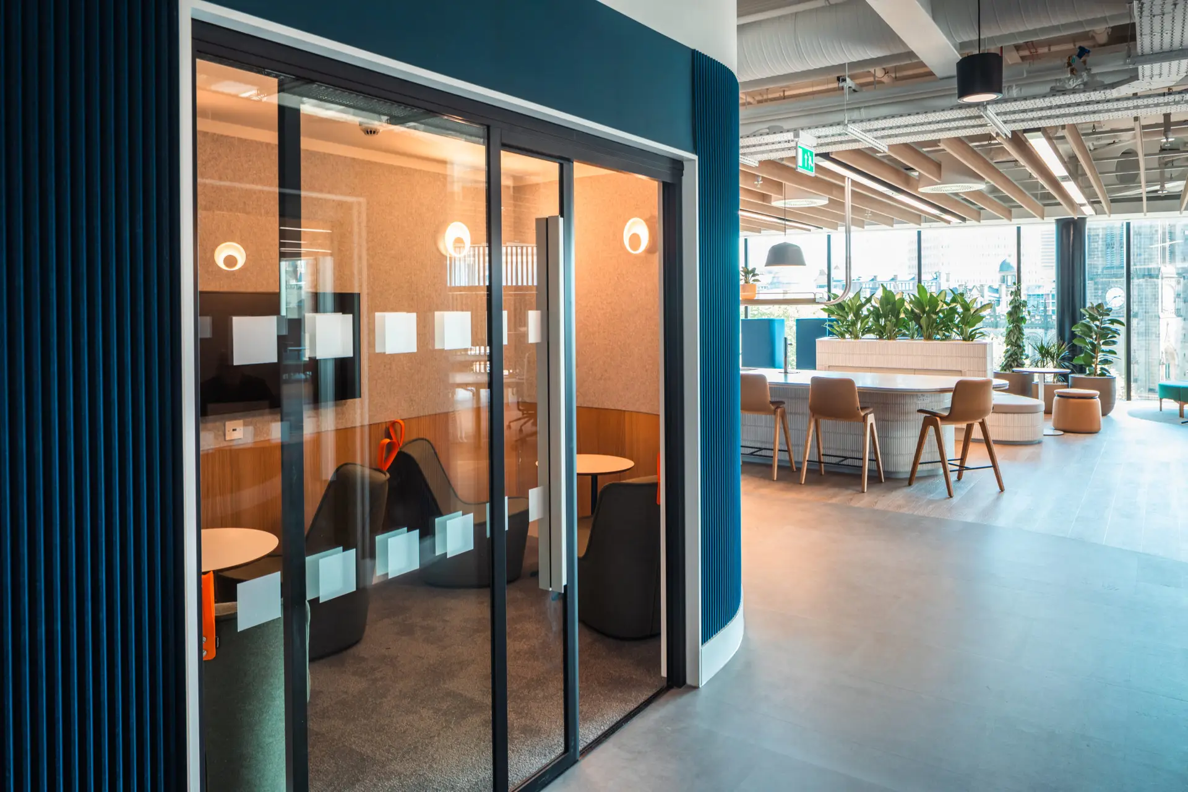
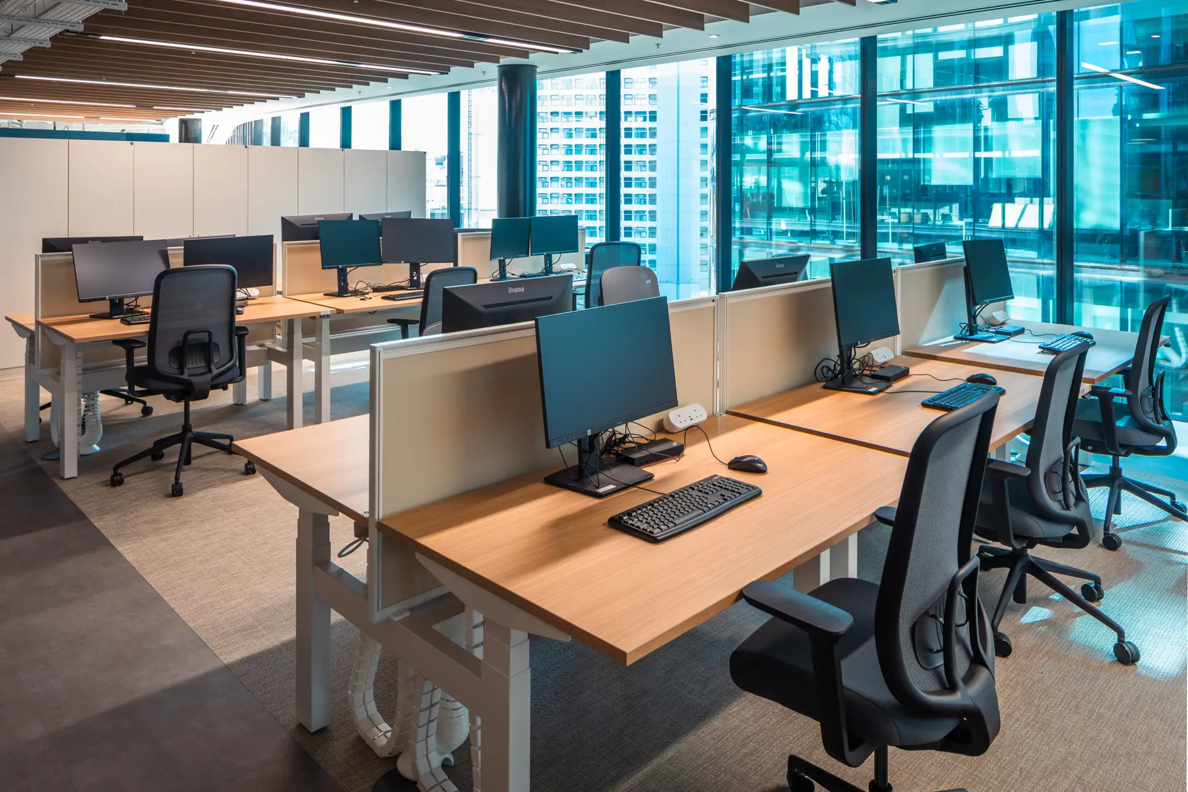
The project involved the comprehensive fit-out of multiple floors to create a high-quality working environment tailored to National Highways’ operational needs.
The completed scheme includes:
- Premium office accommodation
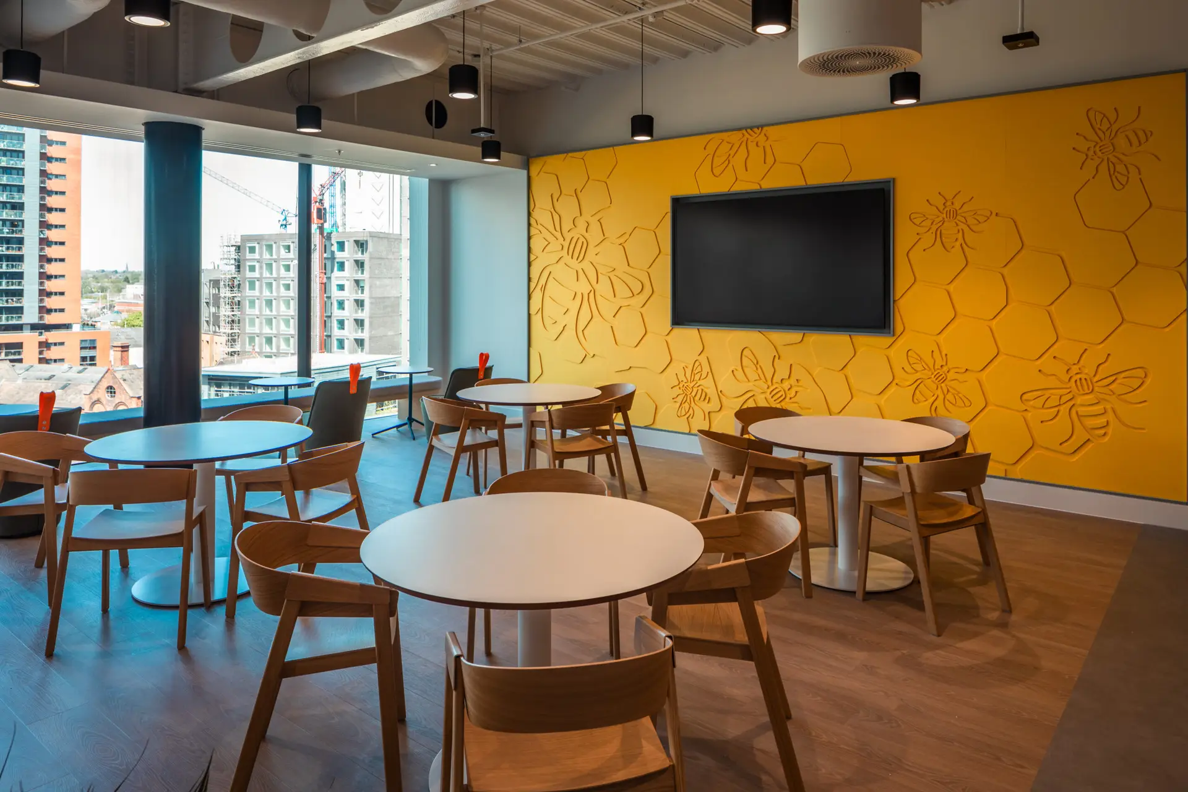
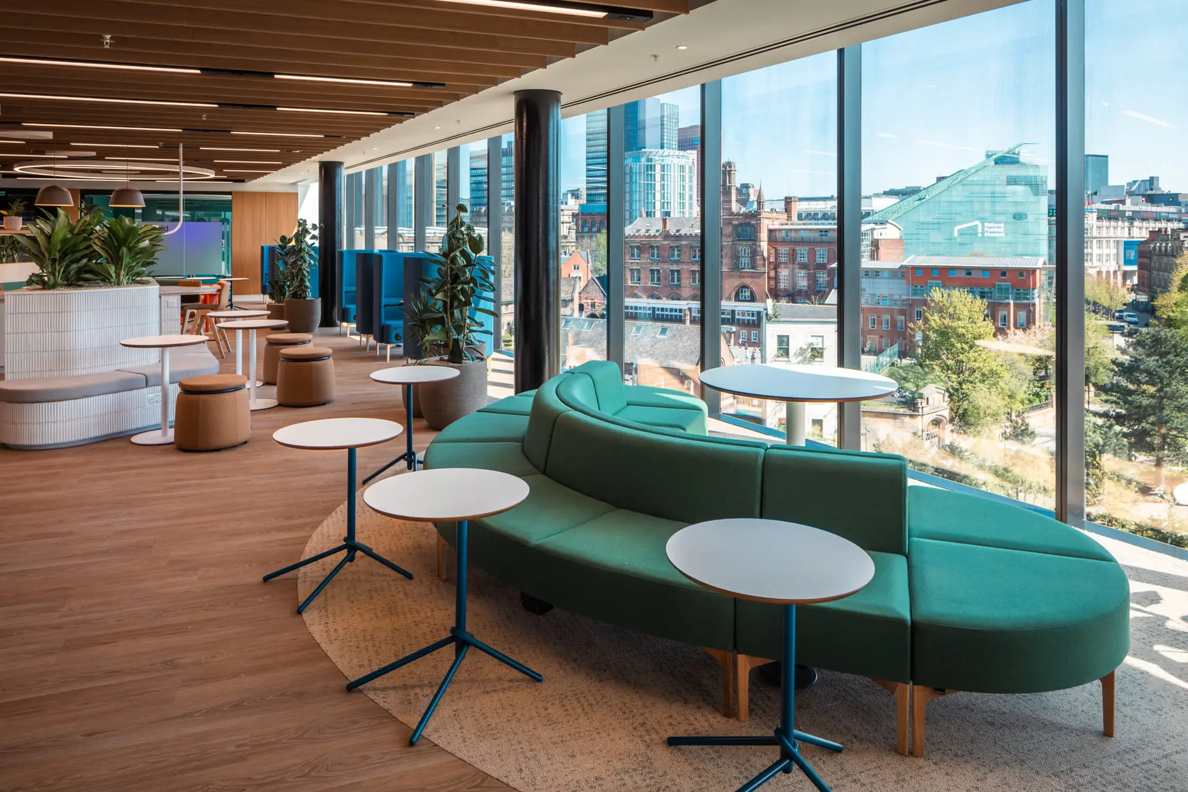
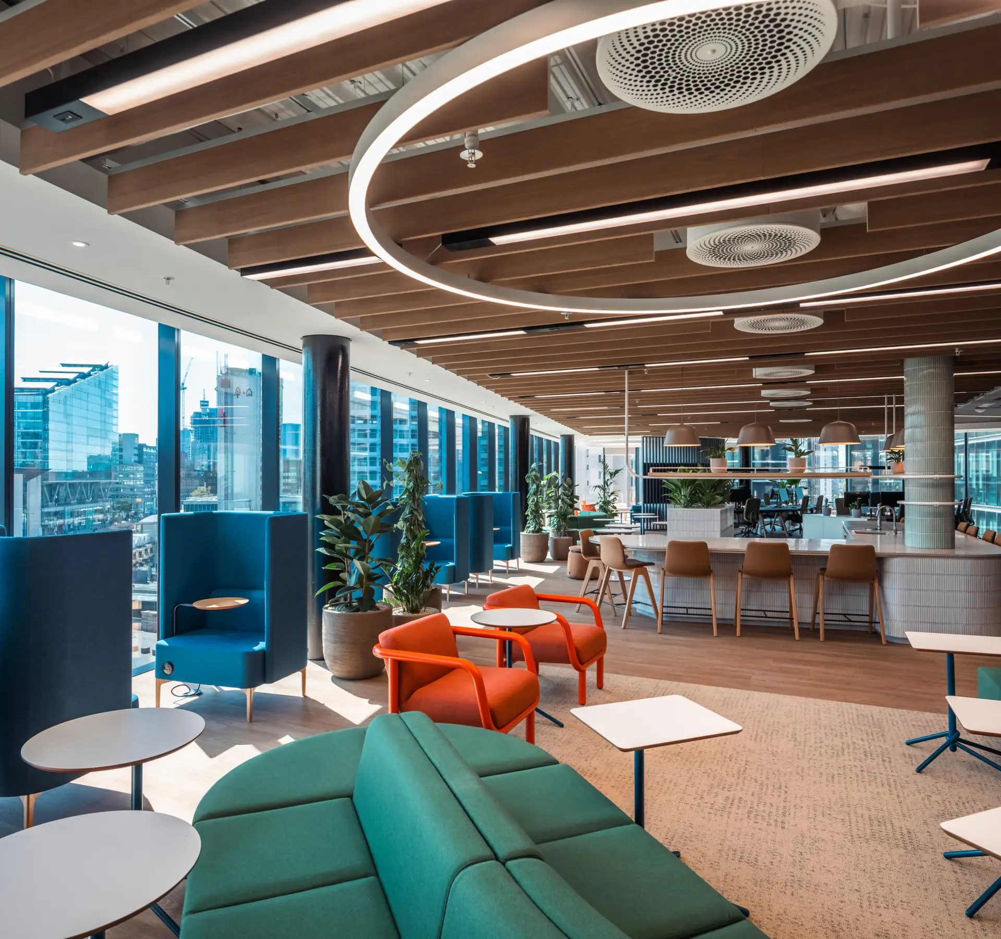
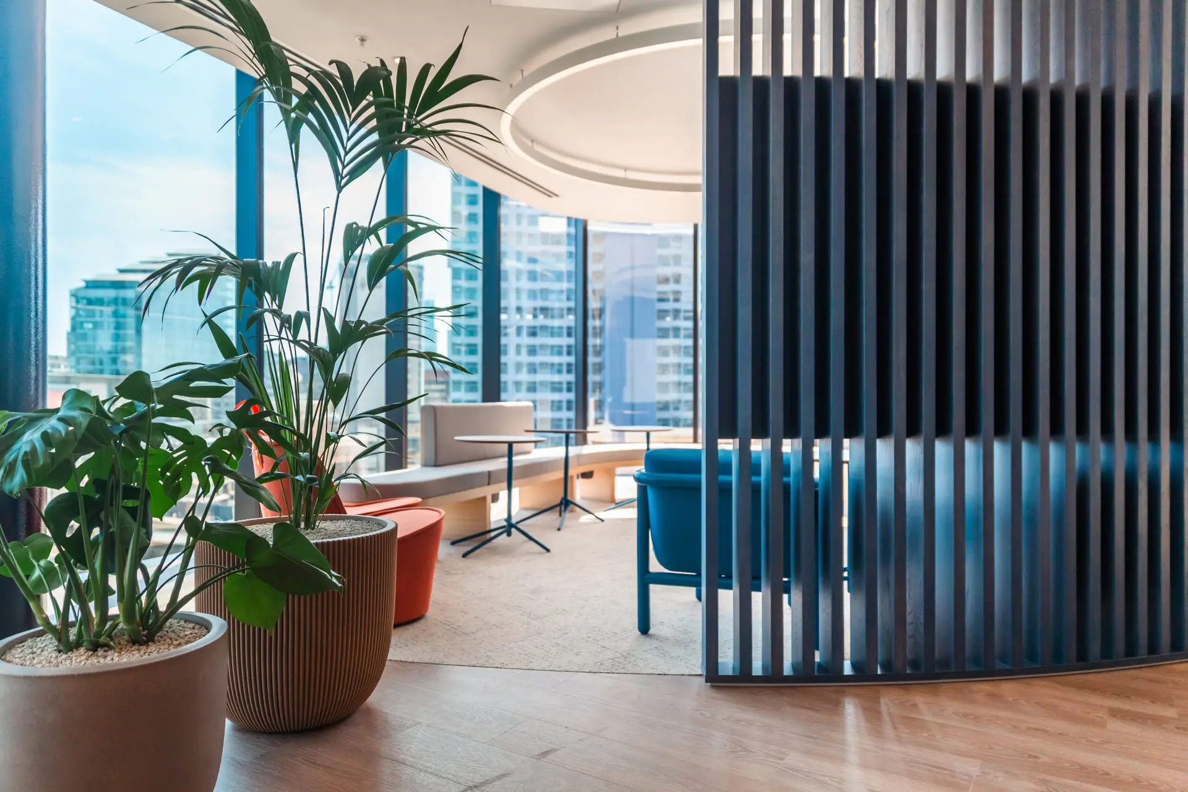
- Collaborative working environments
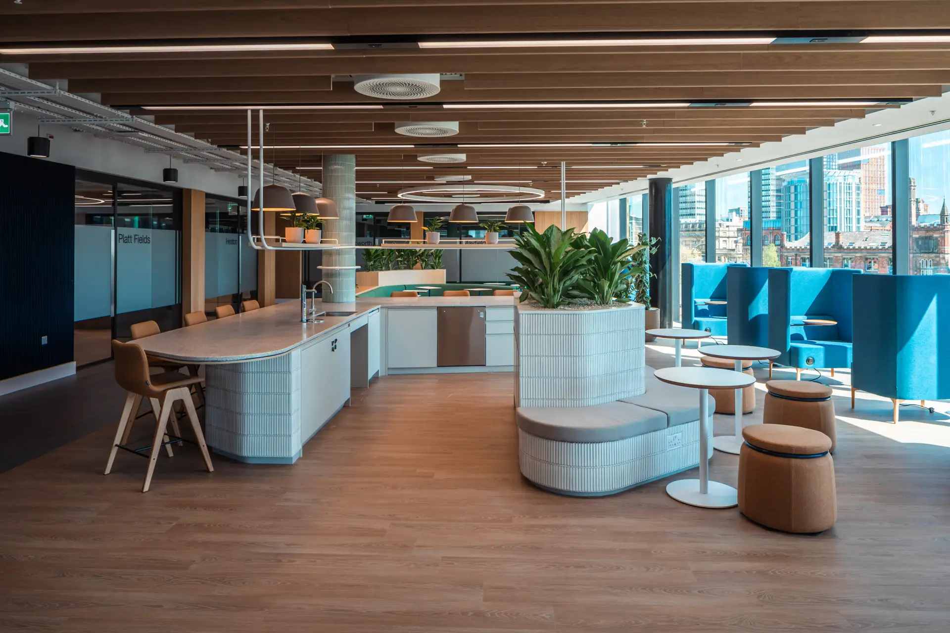
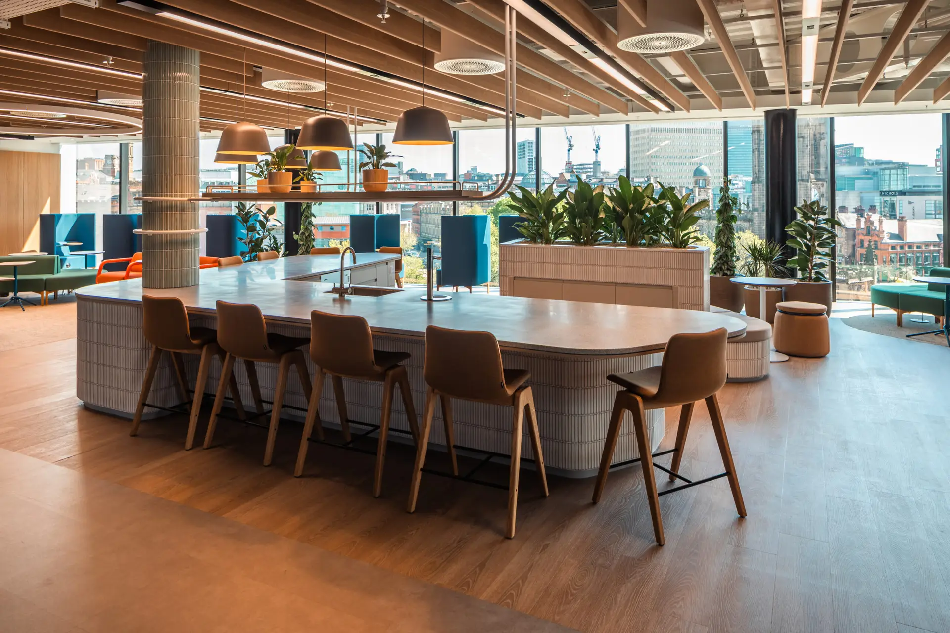
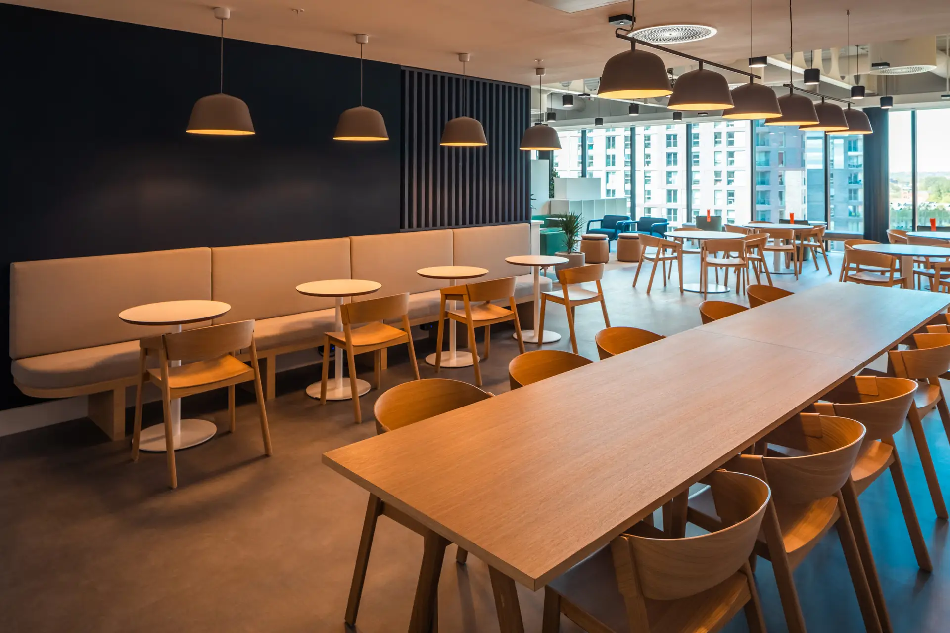
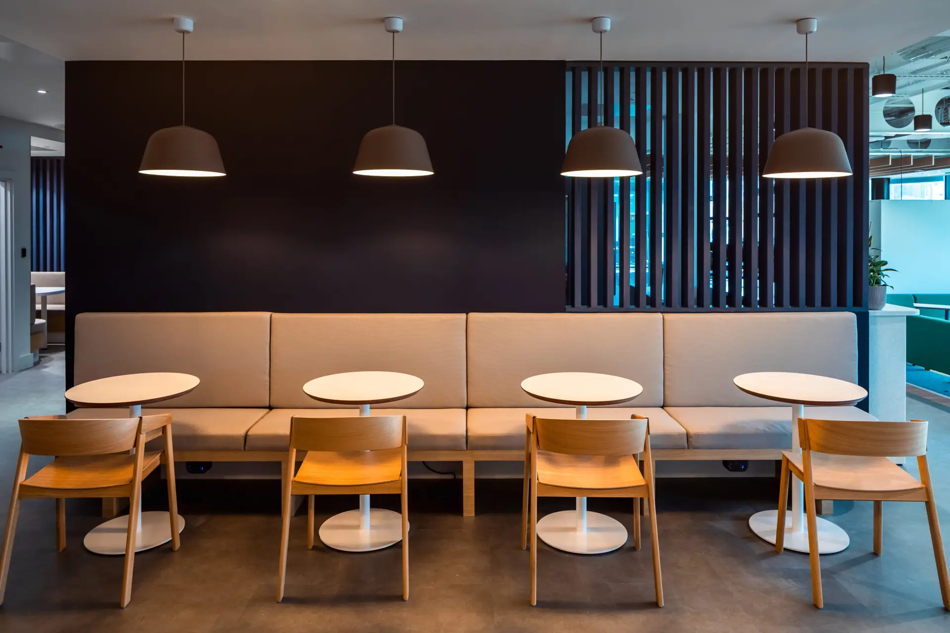
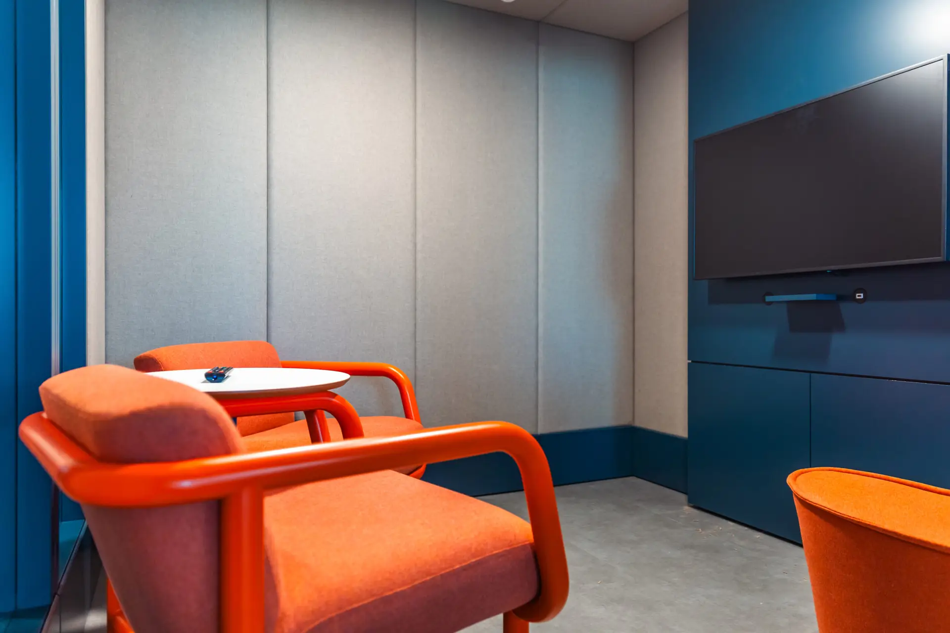
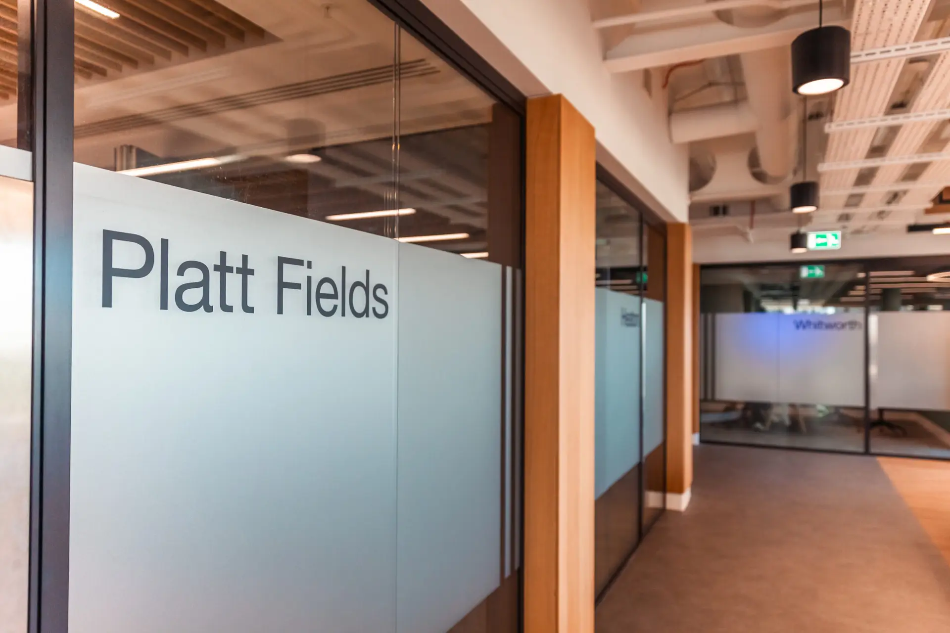
- Flexible meeting and breakout spaces
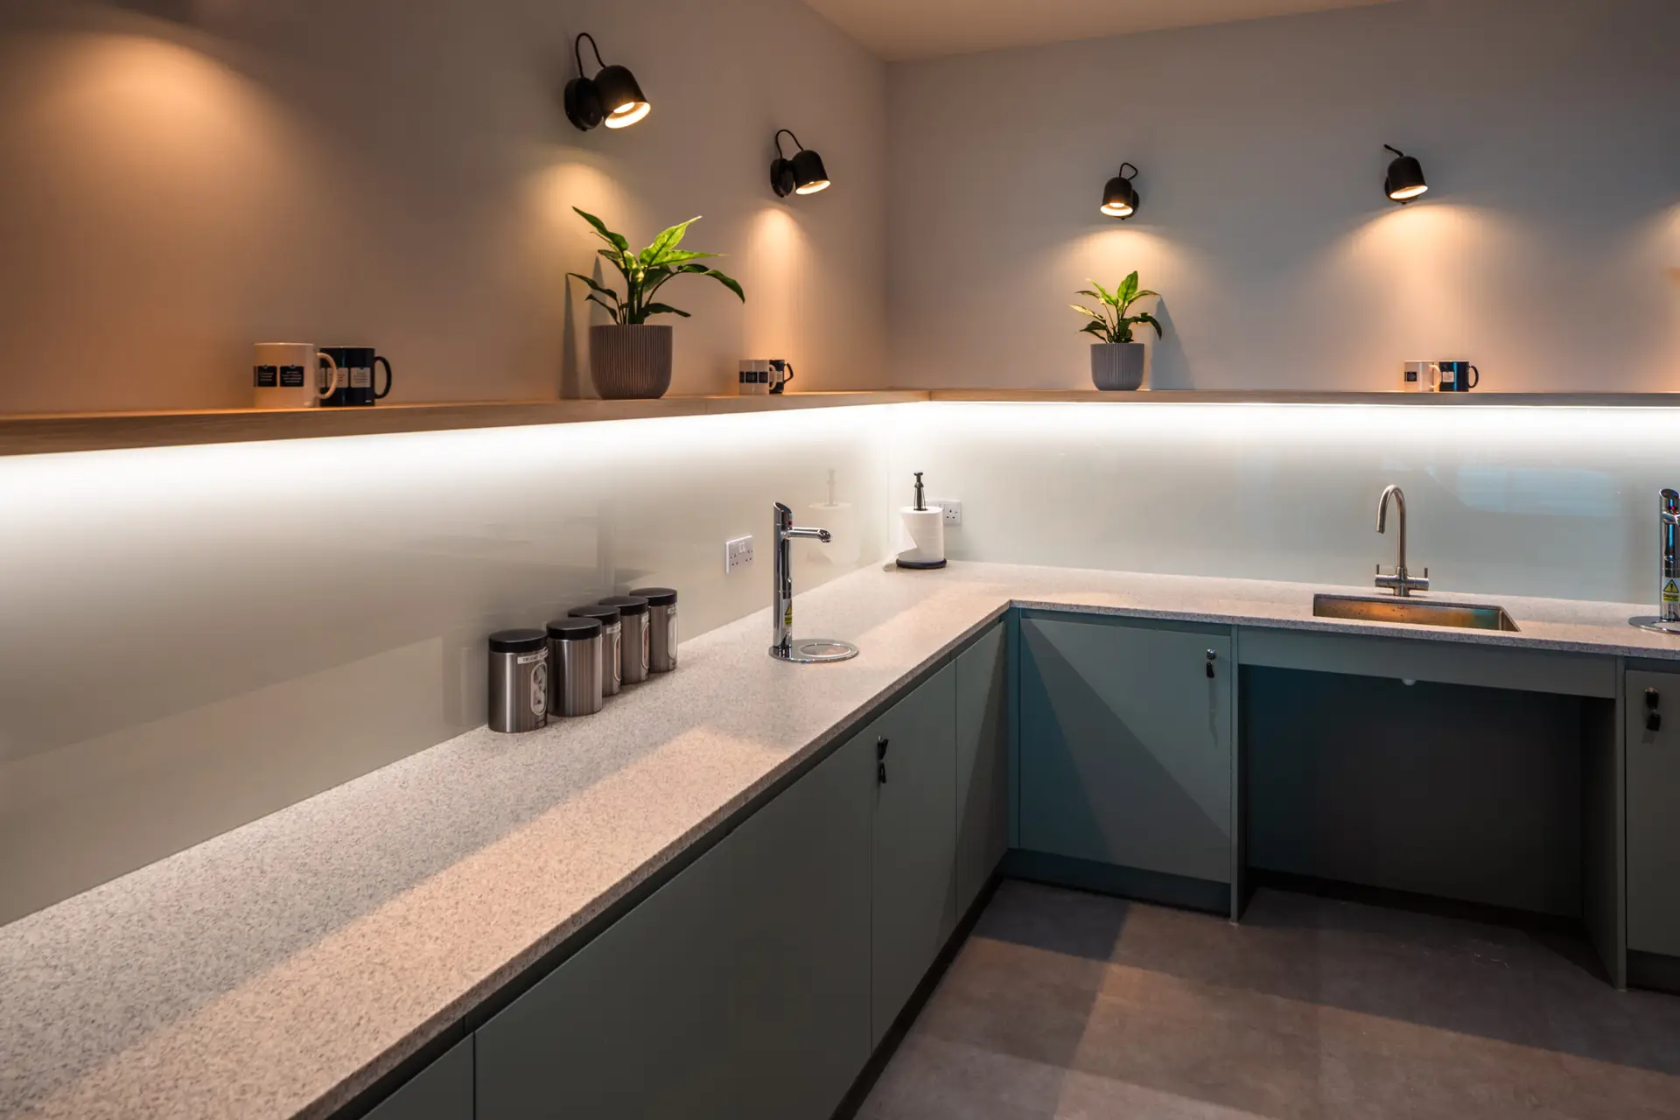
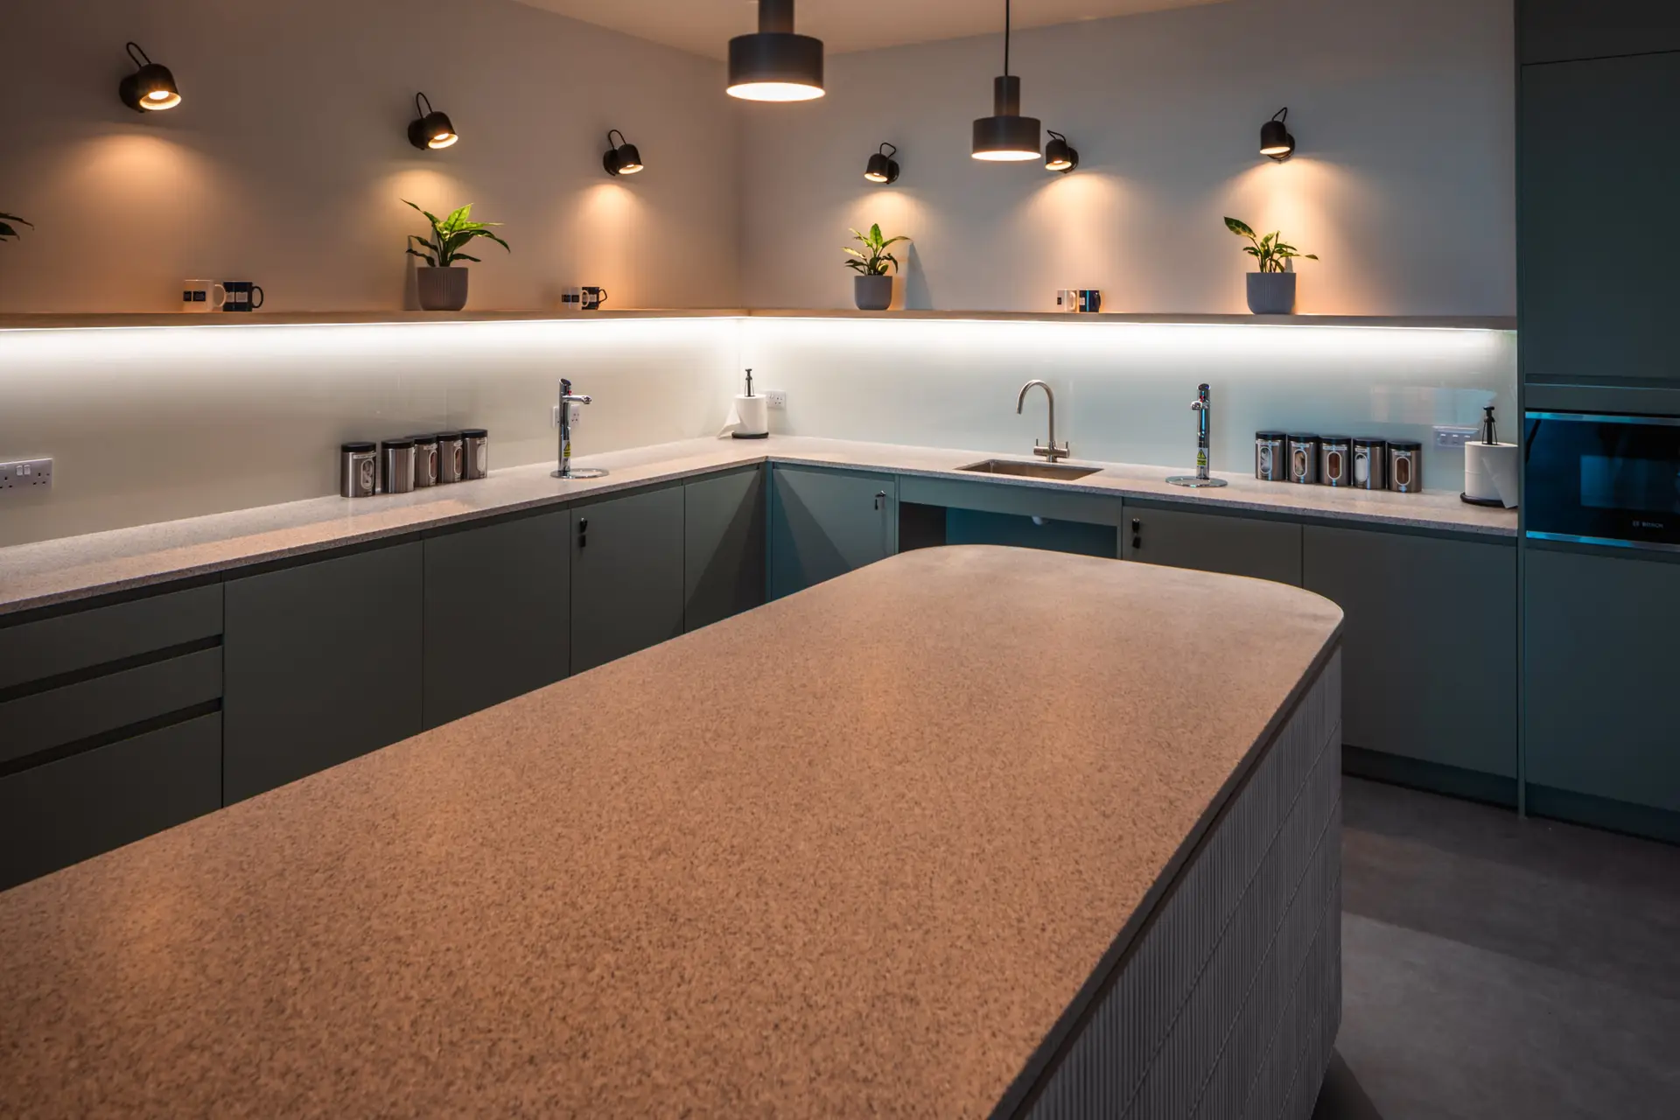
- Integrated welfare and staff facilities
- High-specification internal finishes
- Modern workplace technology integration
- Enhanced security infrastructure
- Future-proofed working environments
Careful consideration was given to both functionality and user experience, ensuring the completed office supports a variety of working styles while encouraging collaboration across teams.
Collaborative Design and Delivery
Working closely with Lewis & Hickey and National Highways, Whitfield & Brown helped bring forward a workspace that balanced operational requirements, employee wellbeing and long-term flexibility. Through proactive communication and stakeholder engagement, the project team coordinated the delivery programme to ensure design intent, operational needs and construction activities remained aligned throughout the works. This collaborative approach was instrumental in creating a resilient and adaptable workplace capable of supporting National Highways’ future growth and evolving organisational requirements.
Managing Complex Mechanical and Electrical Integration
A significant element of the project involved the installation and coordination of complex mechanical and electrical systems throughout the workspace. The fit-out incorporated sophisticated building services infrastructure alongside high-quality architectural finishes, requiring detailed planning and close coordination between specialist contractors and the wider project team. All installations were delivered in accordance with relevant Building Regulations and quality standards, ensuring the completed headquarters operates efficiently while providing a comfortable environment for building occupants.
Delivering Within a Live City Centre Environment
Constructing within a busy city centre location presented unique logistical challenges. Situated within a high-footfall area of Manchester, the project required a carefully coordinated delivery strategy that maintained safe access for building users, neighbouring occupiers and members of the public throughout the programme.
Robust logistics planning, phased works and out-of-hours operations were utilised where necessary to minimise disruption while maintaining programme certainty. The phased delivery approach also ensured critical business activities could continue uninterrupted throughout the project, enabling National Highways to maintain operational continuity while the transformation works progressed.
Sustainability and Environmental Performance
Sustainability formed an important part of the project’s delivery strategy. Through proactive environmental management and responsible construction practices, more than 95% of construction waste was diverted from landfill. This approach helped minimise environmental impact while supporting National Highways’ wider sustainability objectives. Throughout the project, Whitfield & Brown focused on efficient resource management, waste reduction and environmentally responsible construction methodologies, contributing to the creation of a workplace designed for long-term performance and operational efficiency.
Health, Safety and Quality
Maintaining the highest standards of health, safety and quality was a key priority throughout the programme. Operating within a live, occupied city centre environment required detailed planning, regular coordination and strict control measures. Through proactive management and clear communication across the project team, the works were completed with zero safety incidents. The project also achieved full compliance with Building Regulations and ISO-aligned quality standards, ensuring the completed workplace meets both operational and regulatory requirements.
Client Testimonial
“Your ability to deliver, in an extremely challenging environment, is admirable. Your knowledge of the construction industry, your eye for detail, your workmanship, is industry leading. I have not seen a higher standard of work.
I will honestly say that without Whitfield & Brown, our development in Manchester would have been a failure. You were detrimental to the project, making the impossible, possible.
The level of skill, knowledge and commitment you have shown is exceptional. I cannot thank you enough for all your hard work.”
Richard Nixon, Estates Programme Project Manager
Project Outcome
The completed National Highways headquarters delivers a modern, efficient and future-focused workplace that supports collaboration, flexibility and organisational performance. Successfully delivered within a constrained city centre environment, the project demonstrates Whitfield & Brown’s expertise in complex commercial fit-out projects, combining technical excellence, stakeholder collaboration and meticulous planning to create high-quality workplace environments.