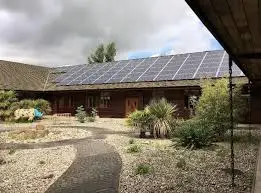
Cedar House

Office refurbishment creating flexible workspace within live Chester Zoo environment.

Cedar House | CASE STUDY DETAILS

KEY FEATURES

  • Complex Site Logistics
  • Phased Refurbishment
  • Live Operational Zoo Environment
  • Detailed RAMS Planning

Delivering Modern Workspace Within a Live Operational Environment

Whitfield & Brown was appointed by Chester Zoo to undertake the conversion and refurbishment of Cedar House, creating additional office accommodation to support the organisation’s expanding operational team. The project required a carefully managed approach, balancing significant refurbishment works with the need to maintain business continuity within a live and occupied workplace.
 
Located within the grounds of Chester Zoo and adjacent to operational facilities, Cedar House remained fully occupied throughout the programme. The project was therefore designed and delivered through a phased approach, enabling staff to continue working while refurbishment works progressed safely and efficiently across multiple areas of the building.

Phased Refurbishment Strategy

A key aspect of the scheme was the successful decanting and relocation of staff between phases. Working closely with Chester Zoo’s management team, Whitfield & Brown developed a detailed delivery strategy that allowed the building to remain operational whilst ensuring minimal disruption to day-to-day activities.
 
The works were divided into two distinct phases:

Phase One

The first phase focused on the conversion of existing roof space to create additional office accommodation. The works included:
  • Minor demolition works.
  • New stair installations.
  • Structural floor strengthening and trimmers.
  • New acoustic floor structures.
  • Internal partitioning and doorway alterations.
  • Mechanical and electrical services installations.

Phase Two

The second phase delivered the refurbishment of existing science, conservation and finance office areas, including:
  • Internal reconfiguration.
  • Acoustic floor upgrades.
  • New partitioning and doorways.
  • Mechanical and electrical improvements.
  • Creation of modern and adaptable working environments.

Managing Construction Within a Live Zoo Environment

Delivering refurbishment works within an operational visitor attraction presented unique logistical challenges. The building’s location within the zoo grounds required detailed planning, strict traffic management controls and robust segregation measures to safely separate construction activities from staff, visitors and ongoing zoo operations.
 
Comprehensive RAMS, clear communication procedures and close collaboration with the client team ensured all works could proceed safely while maintaining normal business activities. This approach allowed the project team to manage site logistics effectively and minimise disruption throughout the programme.
 

Collaboration and Project Delivery

The successful delivery of Cedar House was driven by partnership and communication. Working closely with Morph Architecture, Chester Zoo and other project stakeholders, Whitfield & Brown coordinated the phased programme to meet operational requirements while delivering a high-quality finished environment.
 
The project demonstrates our capability to successfully deliver complex refurbishment and workplace transformation schemes in sensitive, occupied environments where careful planning, flexibility and stakeholder management are critical to success.
 

Project Outcome

The completed development provides Chester Zoo with modern, flexible office accommodation that supports its growing operational functions while making more effective use of existing estate assets. The project is an excellent example of how thoughtful refurbishment can create high-quality workspace without the need for new build development, maximising value from existing facilities.